



Bought with Knipe Realty ERA Powered
$515,000
$485,000
6.2%For more information regarding the value of a property, please contact us for a free consultation.
3 Beds
1 Bath
2,312 SqFt
SOLD DATE : 05/28/2026
Key Details
Sold Price $515,000
Property Type Single Family Home
Sub Type Single Family Residence
Listing Status Sold
Purchase Type For Sale
Square Footage 2,312 sqft
Price per Sqft $222
Subdivision Brentwood-Darlington
MLS Listing ID 298363239
Sold Date 05/28/26
Style English, Traditional
Bedrooms 3
Full Baths 1
HOA Y/N No
Year Built 1927
Annual Tax Amount $4,602
Tax Year 2025
Lot Size 3,920 Sqft
Property Sub-Type Single Family Residence
Property Description
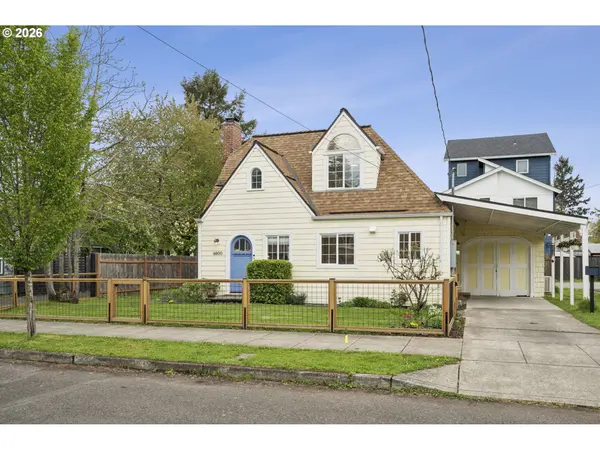
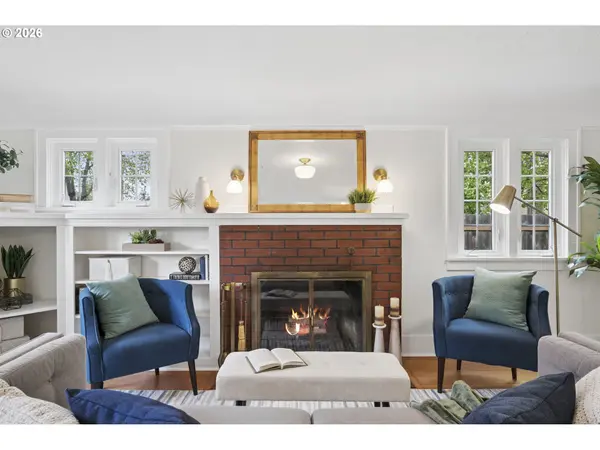
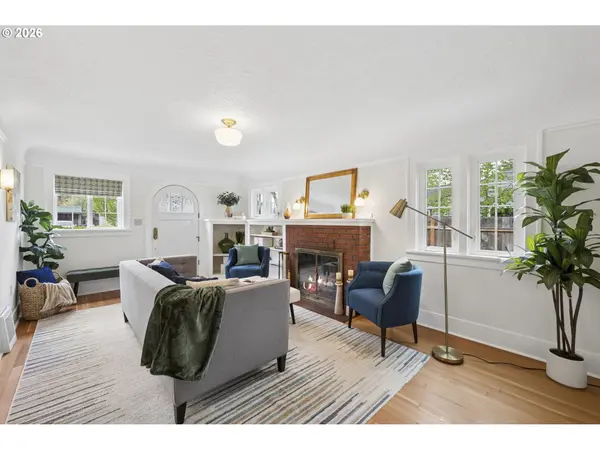
Relax into the warmth and welcome of this picturesque classic English, a treasure with a wonderful floor plan, gorgeous original details, and meticulous upgrades. All the heavy lifting has been done for you: newer roof with detailed venting improvements, rebuilt chimney, upgraded attic insulation, all new HVAC including mini-split units in the upstairs bedrooms, seismic retrofitting, radon fan, pristine refinished fir floors...and so many other nuanced aesthetic and functional details that will add ease and grace to your daily life. The floor plan is ideal for entertaining, with both a casual eating space in the large kitchen and a formal dining room that opens to a patio. Three large bedrooms--one on the main level and two upstairs--give plenty of space to dream, and the upstairs also has a wonderful flex space that can be a home office or library. Need more space? The basement has amazing high ceilings and so much room--and it's ready for a second full bath, with a commode already installed, and sink/shower drains stubbed in. Outside, you'll appreciate the covered parking convenient to the back door, and there's also a single garage for parking, storage, or a workshop. The yard and garden have been renovated with perennials and native plants, and if you crave more scope for your gardening expertise, the legendary Green Thumb Community Orchard and Brentwood Community Garden are just down the block. All the amenities of Woodstock are nearby, including New Seasons, Safeway, the Heist food carts, Heart Coffee, Grand Central Bakery, and the beloved Woodstock Library. With a Walkscore of 76 and Bikescore of 97, it's easy to get around and enjoy the neighborhood. Heartfelt, effortless, and move-in ready...this is the one you've been waiting for. [Home Energy Score = 3. HES Report at https://rpt.greenbuildingregistry.com/hes/OR10183041]
Location
State OR
County Multnomah
Area _143
Rooms
Basement Full Basement, Partially Finished
Interior
Interior Features Laundry, Wood Floors
Heating Forced Air90
Cooling Mini Split
Fireplaces Number 1
Fireplaces Type Wood Burning
Appliance Dishwasher, Free Standing Range, Free Standing Refrigerator, Pantry
Exterior
Exterior Feature Fenced, Garden, Patio, Raised Beds, Yard
Parking Features Detached
Garage Spaces 1.0
Roof Type Composition
Garage Yes
Building
Story 3
Sewer Public Sewer
Water Public Water
Level or Stories 3
Schools
Elementary Schools Whitman
Middle Schools Lane
High Schools Franklin
Others
Senior Community No
Acceptable Financing Cash, Conventional, FHA, VALoan
Listing Terms Cash, Conventional, FHA, VALoan
Read Less Info
Want to know what your home might be worth? Contact us for a FREE valuation!

Our team is ready to help you sell your home for the highest possible price ASAP

Nearby Locations
"My job is to find and attract mastery-based agents to the office, protect the culture, and make sure everyone is happy! "